Leave a Message

Thank you for your message. We will be in touch with you shortly.

6937 Corte Spagna
Listed by Elizabeth Reed CA DRE# 00950978 with Berkshire Hathaway HomeService [email protected]
Sold

6937 Corte Spagna

6937 Corte Spagna, Rancho Santa Fe, CA 92091

$4,100,000
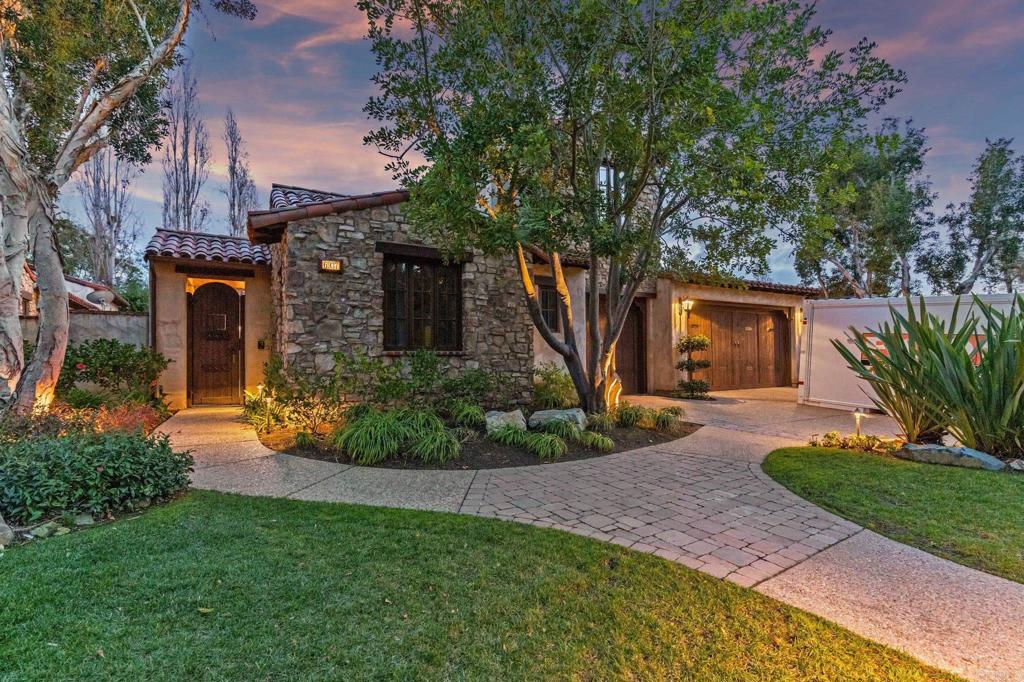
Behind the gates of The Bridges in Rancho Santa Fe, this Plan 3 villa was taken to the studs and rebuilt. Every floor, every bathroom, every surface is new, designed start to finish by FDK Design in a warm modern-Mediterranean style that works with the home's arches, ironwork, and wood-beamed ceilings. The kitchen opens to the great room and runs on Taj Mahal quartzite, a Thermador dual-fuel range, a drawer microwave, dual dishwashers, a Sub-Zero refrigerator, and a custom hood, with the old wet bar reworked into an expanded pantry. The powder room is a showpiece on its own; it won the 2024 NKBA Star Design Award for Best Powder Room. The primary suite brings an imported-marble shower, a freestanding tub, and a fully built-out walk-in closet. Four bedrooms plus a guest casita leave room for family and visitors. A main-level office, currently set up as a nursery, flexes easily to a fifth bedroom or study, and a built-in homework room off the kitchen and an upstairs living room round out the everyday spaces. The grounds were rebuilt for lock-and-leave living: a covered loggia, an outdoor fireplace, a spa, a repositioned BBQ island, and all-new hardscape, plus an owned whole-home water filtration system. The rare find in The Bridges is the one where the work is already done. Nothing to renovate, nothing to permit, nothing between you and move-in.

4
beds

6
baths

3,797 Sq.Ft. LIVING AREA

0.28 Acres lot

Elizabeth Reed

Elizabeth Reed

Features & Amenities

Interior

  • total bedrooms4
  • Total bathrooms6
  • full bathrooms5
  • half bathroom1
  • Laundry room Inside, Laundry Room
  • Fireplace Family Room, Primary Bedroom, Outside
  • APPLIANCES Built-In Range, Barbecue, Dishwasher, Disposal, Refrigerator, Range Hood
  • other interior Features Breakfast Area, Open Floorplan, Pantry, See Remarks, Entrance Foyer, Loft, Main Level Primary, Walk-In Pantry, Walk-In Closet(s)

Area & Lot

  • Status Sold
  • Date Sold July 29, 2026
  • Living Area3,797 Sq.Ft.
  • Lot Area0.28 Acres
  • MLS® IDNDP2604213
  • TypeResidential
  • YEAR BUILT2003
  • NeighborhoodRancho Santa Fe
  • View DescriptionPark/Greenbelt, Neighborhood
  • Elementary SchoolR. Roger Rowe
  • School DistrictSan Dieguito Union

Exterior

  • STORIES2
  • Garage Space3.0
  • PoolNone
  • roofTile
  • lot featuresClose to Clubhouse, Cul-De-Sac
  • AIR CONDITIONINGCentral Air
  • sewerPublic Sewer
  • HOA AmenitiesCall for Rules, Maintenance Grounds, Lake or Pond, Maintenance Front Yard, Guard, Security, Trail(s)

Financial

  • Sales Price$4,100,000
  • HOA $1,105/mo
  • Zoning Residential
View Virtual Tour

From Dreaming to Closing, We’ve Got You Covered

We’re more than just agents; we’re your trusted advisors, advocates, and partners.

Follow Me on Instagram